It’s easy to fall in love with the charm and elegance of traditional rooms, but they can sometimes feel a bit… dated. Modernizing doesn’t mean you have to sacrifice the warmth and nostalgia that make these spaces special. By blending modern furniture styles with traditional touches, you can create a room that’s both timeless and fresh.
Bridging the Gap Between Classic and Contemporary
Think of modernizing as bridging two worlds. You want to retain the character of your traditional space but breathe new life into it. This balance is the secret sauce. Using modern furniture alongside your beloved antiques can create a beautiful contrast. The trick is ensuring they complement, rather than compete with, one another.
Personalizing the Space Without Losing Charm
A traditional room already has a lot of personality, but modern touches can help enhance it. By choosing the right contemporary pieces, you add a personal touch without overshadowing the traditional elements. It’s all about striking that perfect harmony.
Top Furniture Tips for Modernizing a Traditional Room
Start with Statement Pieces
Every room needs a focal point, and modern furniture can help you achieve that without overpowering the room’s existing charm. A sleek, contemporary sofa can be a beautiful contrast to more traditional chairs, creating a welcoming yet modern vibe.
Sleek Sofas with Classic Touches
Opt for minimalist sofas with clean lines, but choose fabrics that tie back to your traditional roots, like velvet or linen in neutral tones. The fusion of modern shapes with classic textures is both sophisticated and inviting.
Mixing Wood with Metal
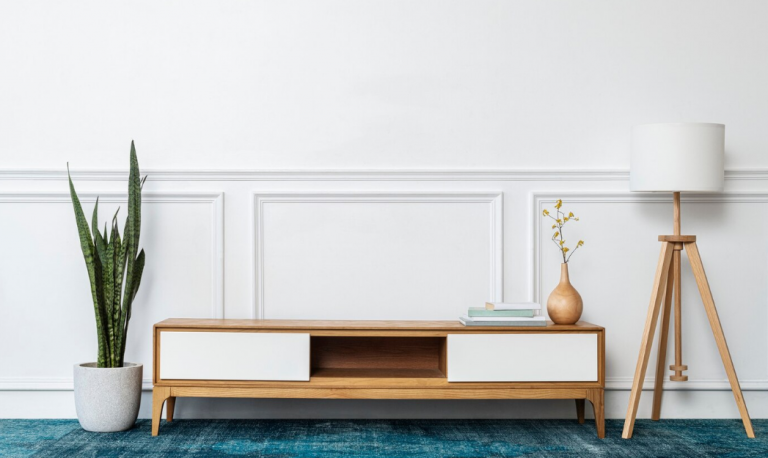
Traditionally, wood was the go-to material, but mixing it with metal adds a modern twist. Consider metal frame chairs or tables with wooden accents. This subtle contrast brings in a bit of edge without feeling jarring.
Blending Materials for a Unique Feel
The beauty of mixing materials is that you can find the right combination that reflects your style. Think wood with glass, leather with metal, or fabric with stone. These pairings add texture, depth, and interest to the space, creating a sense of balance.
Integrating Clean Lines with Curved Furniture
While traditional furniture tends to have ornate, curved designs, adding some clean-lined, modern pieces helps to balance the room. For example, adding a modern, angular coffee table next to a classic, curved armchair can create a dynamic, well-balanced space.
Softening the Traditional Vibe
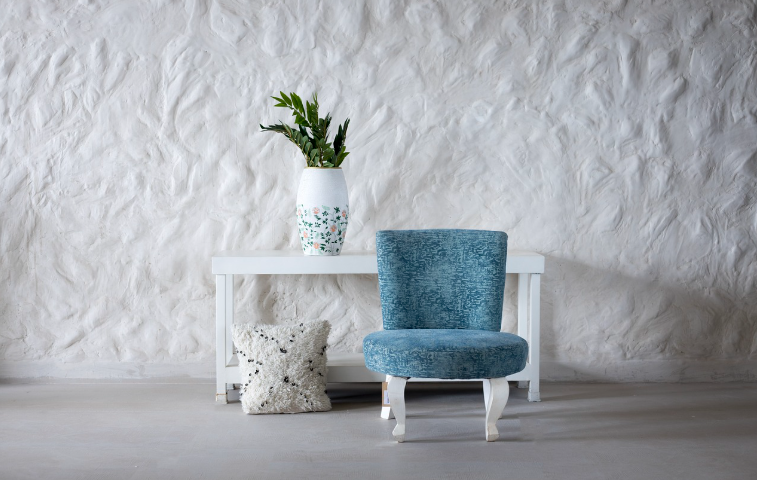
Modern furniture often comes with sleeker, minimalistic designs, but you can soften their edges by pairing them with traditional accents like plush throw pillows, vintage rugs, or wooden frames. This helps prevent the room from feeling too stark or cold.
Color Schemes to Enhance the Modern-Classic Look
Neutral Tones with Bold Accents
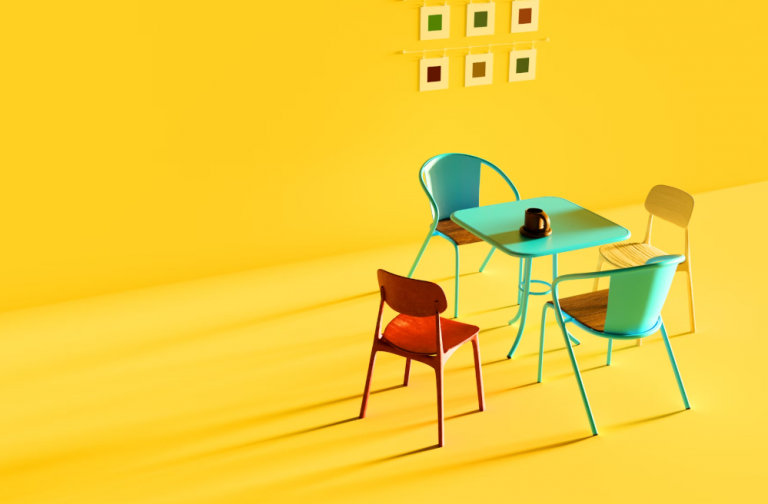
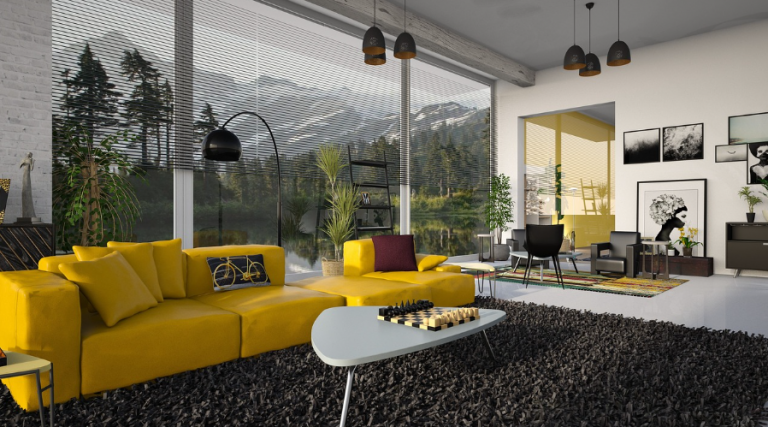
Neutral colors—think whites, grays, and soft beige—are a great foundation for modernizing a traditional room. However, you can incorporate bolder, brighter colors in your accessories, like bold yellow chairs or red throw pillows. These pops of color make a space feel vibrant without overpowering it.
Using Textures to Create Contrast
Texture plays a huge role in modernizing a room. For instance, a velvet sofa juxtaposed with a traditional wool rug can create an appealing contrast. The right mix of textures can add a modern touch while maintaining the warmth of your traditional room.
Choosing the Right Lighting
Modern Lighting Fixtures with Vintage Appeal
Lighting can either make or break the ambiance of a room. Try incorporating lighting that’s both modern and vintage-inspired. Think sleek pendant lights or industrial chandeliers—these can complement your traditional room while injecting a touch of contemporary style.
Layering Lights for a Warm Ambiance
Layering different lighting sources—ambient, task, and accent lighting—will help create a cozy, inviting space. Pendant lights, floor lamps, and strategically placed spotlights can ensure your room feels balanced and visually interesting.
Creating a Balanced Layout
Avoiding Clutter While Maintaining Warmth
When modernizing a traditional room, it’s important to keep the layout clutter-free. Opt for furniture with a streamlined design and ensure there’s plenty of breathing space between each piece. This approach keeps your room from feeling cramped or overwhelming.
Flow and Functionality in a Traditional Room
The layout should prioritize functionality, too. Open spaces that flow from one piece to the next can make a room feel airy and easy to navigate, while maintaining the cozy, intimate vibe that traditional rooms are known for.
Future Trends in Modernized Traditional Rooms
Sustainable and Eco-friendly Options
Sustainability is becoming more and more important, even in interior design. Choose furniture made from recycled or sustainable materials, and consider eco-friendly paints and finishes. This approach not only benefits the environment but also reflects a growing consumer preference for sustainability.
Technology Integration in Classic Spaces
It’s no secret that technology is a part of everyday life, even in our homes. Smart lighting, Wi-Fi-enabled speakers, and modern appliances can be seamlessly integrated into a traditional room. These modern conveniences can enhance your living experience while maintaining the traditional aesthetic.
Conclusion
Modernizing a traditional room is about finding the perfect balance between old and new. By incorporating sleek, modern furniture and design elements, you can revitalize your space while preserving its traditional charm. With the right mix of materials, colors, and layouts, you can create a room that feels both timeless and contemporary.
Frequently Asked Questions (FAQs)
How do I start modernizing a traditional room? Start by adding a modern statement piece, like a sleek sofa or a contemporary lighting fixture, while keeping some traditional elements.
Can I keep my antique furniture when modernizing a room? Yes! Mix and match by incorporating modern furniture alongside your antiques for a stylish contrast.
What colors should I choose for a modernized traditional room? Opt for neutral tones as a base and add bold accent colors to bring life to the space.
How do I make the room feel warmer after modernizing? Add cozy touches, like soft throws, vintage rugs, and textured pillows, to keep the room feeling inviting.
What are the latest trends in modernizing traditional rooms? Sustainability, smart technology integration, and minimalist design are top trends in modernizing traditional spaces.
Welcome! If you’ve ever dreamed of transforming your living area into a bright, airy haven where every corner exudes style and functionality, you’re in the right place. Today, open-concept design isn’t merely a trend—it’s a lifestyle. In this guide, I’ll walk you through creating an open-concept space that perfectly blends innovative furniture arrangement with modern design trends. So, whether you’re planning a major renovation or simply looking to refresh your layout, stick around as we explore tips, tricks, and inspiring ideas to turn your space into a masterpiece.
Introduction to Open-Concept Living
Let’s start at the beginning. Open-concept living is all about erasing boundaries and making your home feel expansive. Gone are the days when rooms were confined by rigid walls; today, the emphasis is on fluidity and connectivity. Think of it like a seamless conversation—where every element in your space interacts effortlessly with the next. I remember my first encounter with an open-concept design: the way sunlight poured in, the space feeling so inviting—it was like stepping into a breath of fresh air. This design not only improves aesthetics but also boosts functionality and social interaction. It’s as if your home becomes a stage, and every piece of furniture plays its part in telling a unique story.
Understanding Open-Concept Spaces When we talk about open-concept spaces, we refer to layouts that minimize separation between key living areas. Definition and Benefits: At its core, an open-concept design removes unnecessary walls to create one expansive area. This means improved light distribution, increased flexibility for furniture placement, and a heightened sense of space. Imagine your home as a blank canvas where each piece of furniture adds to the bigger picture—much like a beautifully orchestrated painting where every stroke contributes to the overall masterpiece. The benefits extend beyond the visual appeal; such designs can also elevate your mood and foster an environment where creativity and interaction flourish.
Definition and Benefits So, what exactly defines an open-concept space? Simply put, it’s a layout designed to bring together multiple functions—like the kitchen, dining area, and living room—into one harmonious flow. This design approach offers benefits like increased natural light, a sense of freedom, and the versatility to adapt your space for different activities. For instance, a dining table might double as a work desk, or a cozy seating area can transform into a reading nook with a simple rearrangement. The result is a dynamic environment where every inch serves a purpose, enhancing both aesthetics and functionality.
Market Trends Shaping Open-Concept Design
In recent years, market trends have given a massive boost to open-concept design. Consumer preferences have shifted toward minimalist yet multifunctional spaces. Today’s homeowners are more inclined to invest in adaptable, stylish furniture that caters to modern needs. Trends like modular sofas, extendable dining tables, and innovative storage solutions are gaining popularity as they allow for flexibility without sacrificing style. Industry experts have noted that as remote work and multi-use spaces become increasingly common, the demand for such designs will only grow stronger. It’s an exciting time for design enthusiasts, as the future holds even more creative possibilities for open-concept living.
Consumer Preferences and Insights Have you ever wondered what draws people to open-concept designs? It’s all about functionality, flexibility, and a clean aesthetic that adapts to various lifestyles. Through conversations with homeowners and design professionals, it’s clear that today’s consumers crave spaces that can evolve with their needs. Whether it’s a pop-up home office, a space for entertaining guests, or a serene area for relaxation, the modern design ethos is all about balance. Additionally, there’s a rising interest in sustainable materials and eco-friendly furniture—an aspect that adds both style and conscience to your interior design choices.
The Role of Furniture Arrangement in Open Spaces Furniture arrangement is the secret sauce in open-concept design. It’s not just about placing pieces randomly; it’s about orchestrating a symphony of style and functionality. The right layout can create natural zones, making your space feel organized even without walls. Consider your furniture as actors on a stage—each with its own role that contributes to the overall performance. By strategically positioning your seating, dining, and work areas, you can create clear yet subtle divisions. This thoughtful arrangement not only enhances usability but also transforms your home into a welcoming haven that’s perfect for both quiet evenings and lively gatherings.
Space Planning and Zoning Techniques Effective space planning is the cornerstone of any successful open-concept design. Start by identifying the primary functions of your space. Do you need a vibrant dining area that flows into a relaxing living room? Or perhaps you want a dedicated workspace that feels integrated with your home? Once you’ve mapped out these functions, zoning techniques come into play. Techniques like using area rugs to demarcate different areas, arranging furniture to form natural boundaries, and playing with lighting variations are essential. Picture your space as a well-rehearsed play: each zone is a scene that contributes to the overall narrative of your home.
Practical Zoning Strategies Let’s roll up our sleeves and talk specifics. One practical strategy is using area rugs to anchor distinct zones. A rug under your coffee table can define a seating area, while a different rug might signal your dining zone. Lighting also plays a crucial role—consider installing pendant lights over your dining table and softer ambient lights in your living area. And don’t forget the power of furniture! A well-placed sofa or a strategic bookshelf can serve as a subtle divider, ensuring each zone retains its character while contributing to a cohesive look. Experimenting with these elements is like tuning a musical instrument until you hit just the right note.
Designing with Color, Light, and Texture Color, light, and texture are the unsung heroes of interior design. In an open-concept space, your color palette can set the entire mood. Start with a neutral base—soft whites, light grays, or beiges—and add pops of color through accessories like cushions, art, or even a bold piece of furniture. Natural light is your best friend; maximize it by keeping window areas clear and using reflective surfaces such as mirrors. Textures, whether it’s a plush rug or a sleek metal lamp, add depth and interest. Think of it like baking a cake: while the ingredients might be simple, the right combination and presentation can make it truly irresistible.
Choosing the Right Palette and Materials Choosing a color palette for your open space is akin to curating a wardrobe that makes you feel confident every day. Lighter tones open up the room, creating an atmosphere that’s both airy and elegant, while vibrant accents inject energy and personality. When selecting materials, opt for those that combine durability with beauty. Natural wood, tempered glass, and metal elements are popular choices that align with modern, eco-friendly design trends. Mixing and matching these materials, much like blending different fabrics in your favorite outfit, can result in a balanced look that’s as functional as it is fashionable.
Furniture Choices and Arrangement Tips Your furniture is the backbone of your open-concept design. The pieces you choose should be both stylish and versatile. Think modular sofas that can be reconfigured to suit any occasion, extendable dining tables that adapt to your guest list, and smart storage solutions that keep clutter at bay. When arranging these pieces, always consider the flow of movement—ensure there’s ample space for guests to move around freely. It might help to visualize your space as a living organism, where each piece plays a role in maintaining harmony and balance. With a bit of creativity and careful planning, you can create a layout that’s both inviting and highly functional.
Maximizing Functionality and Aesthetics Striking the perfect balance between functionality and aesthetics can sometimes feel like walking a tightrope. However, with open-concept spaces, the secret lies in multipurpose design. Every piece of furniture should serve more than one purpose: a stylish coffee table that doubles as storage, a sofa that converts into a guest bed, or a dining table that can expand during family gatherings. The beauty of such design is that it adapts to your lifestyle. In many ways, it’s like a Swiss Army knife—compact, efficient, and ready to transform based on your needs. This balance not only makes your space more practical but also adds layers of sophistication that reflect your personality.
Formatting and Presentation for a Perfect Look
Just as a well-crafted article pays attention to paragraph spacing, font choice, and color matching, so too does a beautifully designed room. In your home, consider each piece of furniture and decor as a carefully chosen font or color that contributes to the overall layout. Thoughtful presentation is key. Use consistent styles for similar functions—this might mean a uniform color scheme for seating areas or complementary textures in dining and living zones. The goal is to create a visual rhythm, much like the cadence in a well-written paragraph, where every element feels in tune with the rest. This attention to detail can elevate your space from simply functional to truly inspirational.
Case Studies and Real-Life Examples Sometimes, the best way to understand a concept is through real-life examples. Consider the story of a young couple who transformed their small apartment into an expansive open space by investing in modular furniture and creative zoning. With minimal alterations, they created distinct areas for cooking, dining, and relaxation—all within one cohesive space. In another instance, a family of four used convertible furniture to design a multi-use living room that served as a play area during the day and a cozy family room by night. These examples prove that with a little creativity and smart planning, you can reinvent any space to suit your evolving lifestyle.
Future Outlook and Trends in Open-Concept Design Looking forward, the future of open-concept design is set to evolve in exciting ways. With the rise of smart home technology and eco-friendly materials, designers are increasingly focusing on creating spaces that are not only visually appealing but also highly adaptive. Imagine furniture that can reconfigure at the touch of a button, or layouts that automatically adjust based on your daily schedule! As remote work and flexible living become the norm, our homes will continue to serve multiple functions, blending leisure, work, and relaxation seamlessly. It’s a thrilling time to be involved in interior design, and the innovations on the horizon promise to make our living spaces even more inspiring and adaptable.
Conclusion and Key Takeaways
In wrapping up, creating an open-concept space is an exciting endeavor that marries creativity with practicality. We’ve explored the definition and benefits of open layouts, delved into market trends and consumer preferences, and discussed the importance of thoughtful furniture arrangement. By focusing on elements like zoning, color, light, and versatile furniture, you can transform any room into a dynamic and inviting space. As you embark on your design journey, remember that each element of your home tells a story—one that is uniquely yours. With the right balance of functionality, aesthetics, and personal style, your open-concept space will not only be a pleasure to live in today but will also adapt gracefully to the evolving trends of tomorrow.
Frequently Asked Questions (FAQs)
What is an open-concept space and why is it so popular? Open-concept spaces remove the traditional walls that separate rooms, creating a fluid, connected environment. This design is popular because it maximizes natural light, enhances the flow of the space, and adapts easily to multiple uses.
How do I effectively zone different areas in an open space without using walls? You can use area rugs, varied lighting, and strategic furniture placement to define zones. Each element acts like a subtle marker, guiding the eye and creating distinct areas without physical barriers.
What are some essential furniture pieces for an open-concept design? Look for modular and multifunctional furniture. Items such as convertible sofas, extendable dining tables, and innovative storage solutions work wonders in maintaining both functionality and style in open spaces.
How can I ensure my open space looks cohesive and well-designed? Focus on a consistent color palette, complementary textures, and thoughtful lighting. By treating your furniture and decor as parts of a unified design scheme, you can create a space that feels both curated and inviting.
Will an open-concept layout work in a smaller home or apartment? Absolutely. With clever space planning and multipurpose furniture, even compact areas can be transformed into open, airy spaces that maximize functionality and style.
In this article, we’ve taken a deep dive into the world of open-concept design and furniture arrangement. From defining what an open-concept space really is, to exploring the latest market trends and consumer insights, you now have a comprehensive guide to reimagining your home. With practical zoning strategies, innovative furniture choices, and a keen eye on presentation and formatting, creating a space that is both stylish and functional has never been more achievable. As you experiment with these ideas, think of your home as a living work of art—a canvas where every piece of furniture, every color choice, and every layout decision contributes to a harmonious whole.
Remember, the future of interior design is dynamic. With emerging technologies and sustainable practices taking center stage, your home’s open-concept design can evolve along with the times. Stay inspired, experiment boldly, and most importantly, let your personal style shine through every detail. Whether you’re hosting a dinner party, working from a cozy nook, or simply enjoying a quiet evening at home, your open-concept space will be a true reflection of your lifestyle—vibrant, adaptable, and uniquely yours.
Thank you for taking the time to explore these insights and tips on creating an open-concept space with brilliant furniture arrangements. May your home be filled with light, creativity, and endless possibilities. Happy decorating!
Thinking about upgrading your home gym or starting one from scratch? You’re not alone! More people are choosing to invest in their fitness space to make working out more convenient and tailored to their needs. But where do you start? From selecting the right equipment to optimizing your space, this guide covers everything you need to know to build the perfect home gym.
Why Invest in a Home Gym?
The Rise of Home Workouts
Home workouts have surged in popularity, especially in recent years. According to market research, the global home fitness equipment market is expected to grow significantly due to increased health awareness and remote work trends.
Benefits of a Personalized Fitness Space
Having a home gym means no more waiting for equipment at the gym, no membership fees, and the freedom to work out whenever you want. Plus, you can personalize the space with the exact equipment and ambiance that suit your fitness journey.
Assessing Your Space and Needs
Measuring Your Available Space
Before you buy any equipment, assess how much space you have. A dedicated room is ideal, but even a small corner can be transformed into an efficient workout area with the right setup.
Defining Your Fitness Goals
Are you focusing on strength training, cardio, or a mix of both? Knowing your fitness goals will help you choose the right equipment without wasting money or space.
Choosing the Right Equipment for Your Home Gym
Essential Cardio Machines
Treadmills
Perfect for runners and walkers, a treadmill is a staple in many home gyms. Look for features like incline settings, heart rate monitoring, and foldability if space is an issue.
Stationary Bikes
Great for low-impact cardio, stationary bikes come in upright, recumbent, and spin variations. Choose based on your comfort and training style.
Rowing Machines
If you want a full-body workout, a rowing machine engages both your upper and lower body while providing excellent cardiovascular benefits.
Strength Training Essentials
Dumbbells and Kettlebells
These versatile tools allow for a variety of exercises and can be easily stored away when not in use.
Resistance Bands
Affordable and space-saving, resistance bands provide variable resistance and are perfect for strength training and stretching.
Weight Benches and Racks
A sturdy bench and squat rack can level up your weightlifting routine, providing stability and versatility.
Multi-Functional and Space-Saving Equipment
For those with limited space, adjustable dumbbells, foldable benches, and all-in-one fitness machines can be game changers.
Budgeting for Your Home Gym Setup
High-End vs. Budget-Friendly Options
Luxury gym setups can include advanced smart equipment, but you don’t have to break the bank. Many budget-friendly options provide excellent functionality at a fraction of the cost.
Finding the Best Deals
Keep an eye out for discounts, second-hand equipment, and seasonal sales to make the most of your budget.
Enhancing Your Gym Experience
Flooring and Safety Considerations
Invest in quality gym flooring to protect your equipment and floors while ensuring safety.
Lighting and Ambiance
Bright lighting and a motivating ambiance can make a huge difference in your workout experience.
Tech Integration: Smart Fitness Equipment
Consider adding smart devices, such as fitness trackers and interactive workout screens, to take your training to the next level.
Maintenance and Upkeep
Cleaning and Storage Tips
Regularly clean and organize your equipment to maintain hygiene and longevity.
Longevity and Equipment Care
Proper maintenance, such as lubricating treadmill belts and tightening bolts on weight racks, ensures your equipment lasts for years.
Conclusion
A well-planned home gym can revolutionize your fitness routine. By choosing the right equipment, optimizing your space, and maintaining your setup, you can create a gym that motivates you to reach your goals. The future of home fitness is bright, with smart technology and multifunctional equipment making workouts more effective and enjoyable.
FAQs
1. What is the most essential piece of home gym equipment?
It depends on your goals. For cardio, a treadmill or stationary bike is great. For strength, adjustable dumbbells are a versatile choice.
2. How much space do I need for a home gym?
Even a small corner can work with compact equipment. Ideally, aim for at least 50-100 square feet for a more complete setup.
3. Can I set up a home gym on a budget?
Absolutely! Start with essentials like resistance bands and dumbbells, and gradually expand as needed.
4. How do I maintain my home gym equipment?
Regular cleaning, checking for loose parts, and proper storage will keep your equipment in top shape.
5. Is smart fitness equipment worth the investment?
If you enjoy interactive workouts and data tracking, smart equipment can enhance your experience, but traditional equipment works just as well for most people.
Your living room isn’t just a place to unwind; it’s the heart of your home. A well-designed space fosters relaxation, enhances productivity, and improves overall well-being.
How Your Living Room Reflects Your Personality
From bold colors to minimalist aesthetics, your living room is a direct reflection of your personality. Is your space sending the right message?
Understanding Market Trends in Living Room Design
Popular Styles and Aesthetic Preferences
Recent trends show a shift towards open, airy spaces with multifunctional furniture. Scandinavian, mid-century modern, and boho-chic styles dominate the market.
Emerging Trends: Smart and Sustainable Choices
Consumers are opting for eco-friendly furniture, smart lighting, and tech-integrated solutions that enhance comfort while being sustainable.
Step-by-Step Guide to Transforming Your Living Room
Assessing Your Current Space
Evaluate your layout, furniture, and overall aesthetic. What works? What needs to go?
Setting a Vision and Budget
Define your desired look and set a realistic budget to achieve it.
Choosing the Right Furniture and Decor
Invest in statement pieces, consider textures, and incorporate cohesive colors for a balanced look.
Implementing the Makeover: DIY vs. Professional Help
Decide whether to tackle the transformation yourself or hire an expert.
Case Studies: Before and After Transformations
Minimalist Makeover: Less is More
Decluttering and neutral tones transformed a cramped space into a serene retreat.
Modern Luxe: A Touch of Elegance
Gold accents, plush seating, and sophisticated lighting created an upscale atmosphere.
Cozy and Rustic: Creating a Warm Atmosphere
Wooden elements and warm textiles made this space feel like a countryside retreat.
Essential Tips for a Harmonious Living Room Design
Balancing Colors and Textures
Mix materials like wood, metal, and textiles for depth and character.
Maximizing Space with Smart Layouts
Use space-saving furniture and strategic placements to enhance flow.
The Role of Lighting in Ambiance
Layered lighting, including ambient, task, and accent lights, sets the mood.
Future Outlook: The Evolution of Living Room Designs
Innovations Shaping the Next Generation of Living Spaces
Smart technology and adaptable furniture are revolutionizing living rooms.
How Consumer Preferences Are Shifting
More homeowners seek functionality, sustainability, and personalization in their designs.
Conclusion: Your Living Room, Your Sanctuary
A well-thought-out transformation can turn your living room into a haven of comfort and style. Whether you opt for a minimalistic revamp or a luxurious upgrade, the key is to create a space that resonates with you.
FAQs
1. How can I update my living room on a budget? Consider repurposing existing furniture, adding DIY decor, and focusing on small changes like new cushions and lighting.
2. What are the most popular living room color schemes? Neutral tones, earthy greens, and muted blues are trending for their timeless appeal.
3. How do I make a small living room look bigger? Use mirrors, light colors, and multifunctional furniture to create the illusion of space.
4. What are the best furniture choices for a modern living room? Sleek, functional pieces like modular sofas, floating shelves, and minimalist coffee tables.
5. How often should I refresh my living room design? Every 3-5 years, depending on personal preference and evolving trends.
Introduction Sustainable furniture design is no longer just a buzzword; it’s a movement shaping how we create and use furniture in our daily lives. With growing environmental concerns and consumers demanding more eco-friendly options, this design approach has gained tremendous traction. So, what makes furniture truly sustainable, and how is it redefining the industry? Let’s dive in.
What is Sustainable Furniture Design?
Sustainable furniture design focuses on creating products that minimize environmental impact. This means using renewable materials, reducing waste, and ensuring the furniture’s lifecycle aligns with eco-conscious principles.
The Shift Towards Sustainability in Furniture
The global shift towards sustainability stems from two major forces:
Consumer Awareness: More people are looking for products that align with their values.
Environmental Necessity: Industries are under pressure to reduce their carbon footprint.
Key Materials Used in Sustainable Furniture
Bamboo: A fast-growing, renewable resource ideal for stylish yet durable furniture. Recycled Wood: Gives discarded wood a new lease on life while preserving forests. Organic Textiles: Materials like hemp and organic cotton add eco-friendly charm.
Innovative Technologies in Sustainable Furniture
Modular Designs: These allow consumers to replace parts instead of discarding the whole piece. 3D Printing: Enables precise material use, reducing waste during manufacturing.
Trends in Sustainable Furniture Design
Minimalist and Functional Designs Simplicity is at the core of sustainability. Clean, minimalist designs minimize material use while maximizing functionality.
Multi-Functional Furniture Pieces Ever thought a bed could double as a storage unit? Multi-purpose furniture saves resources and space, making it a hit among eco-conscious urban dwellers.
Upcycling and Vintage Appeal Repurposing old furniture or drawing inspiration from vintage styles is not only sustainable but also trendy. It adds a sense of uniqueness to modern interiors.
Circular Economy in Furniture Design Forward-thinking brands are adopting circular models where materials are reused, ensuring minimal waste.
Benefits of Sustainable Furniture Design
Reduced Carbon Footprint Eco-friendly practices significantly cut down on greenhouse gas emissions, helping combat climate change.
Promotes Healthy Living Spaces Sustainable furniture often avoids harmful chemicals, ensuring a healthier environment in your home.
Challenges in Adopting Sustainable Practices
While promising, sustainable practices face hurdles like higher costs and limited scalability. Manufacturers often struggle to balance sustainability with profitability.
How Consumers Can Support Sustainable Furniture
Research Before Buying: Look for certifications like FSC (Forest Stewardship Council).
Opt for Quality Over Quantity: Long-lasting furniture is inherently more sustainable.
Support Local Artisans: Reduces transportation emissions and supports the community.
Future of Sustainable Furniture Design
As technology evolves, expect smarter, more sustainable designs. Innovations like AI in material selection and zero-waste manufacturing processes will take center stage.
Conclusion Sustainable furniture design is not just about saving the planet—it’s about creating beautiful, functional spaces that resonate with the values of modern living. By embracing these trends and principles, both manufacturers and consumers can contribute to a greener, more sustainable
future.
FAQs
What defines sustainable furniture? Sustainable furniture is made using eco-friendly materials and practices, ensuring minimal environmental impact.
Are sustainable furniture options more expensive? Initially, they may be, but their durability often results in long-term savings.
Which materials are best for sustainable furniture? Bamboo, recycled wood, and organic textiles are popular choices.
How can I ensure my furniture is sustainable? Look for eco-certifications and research the manufacturer’s sustainability practices.
What is the future of sustainable furniture? Expect innovations like zero-waste manufacturing and AI-driven sustainable designs.
Seasonal changes bring fresh energy to our lives and the perfect opportunity to redesign your living space. Why are seasonal room makeovers so important? They not only improve your living quality but also create an atmosphere that aligns with the current season. Whether it’s bringing vitality in spring or crafting warmth for winter, seasonal makeovers are a great way to enhance your home and well-being.
Preparing for a Seasonal Makeover
Before diving into a makeover, assess your current space. Observe what needs improvement, set a reasonable budget, and choose a seasonal theme that fits your vision. For example, spring calls for bright and fresh colors, while autumn benefits from warm and textured elements.
Spring Makeovers: Embracing Renewal
Adding Fresh Colors
Incorporate pastel shades like pink and green into walls, furniture, or decorations to breathe new life into your space.
Incorporating Floral Patterns and Décor
Add floral-patterned cushions, wall art, or bedding to immediately enhance the spring vibe.
Optimizing Natural Light
Swap heavy curtains for sheer ones to let in as much sunlight as possible.
Decluttering and Organizing
Spring is the ideal time for decluttering. Donate or dispose of unused items to make room for fresh elements.
Summer Makeovers: Creating a Breezy Atmosphere
Light Fabrics and Airy Textures
Replace heavy bedding and curtains with cotton or linen alternatives.
Using Pastel and Bright Colors
Opt for soft blues and mint greens to create a refreshing and airy ambiance.
Adding Summer Accessories
Incorporate accessories like seashells, starfish, or wicker elements for a summery touch.
Autumn Makeovers: Embracing Warmth
Rich Color Palettes
Use deep oranges, burgundy, and other saturated hues to create an inviting atmosphere.
Cozy Fabrics and Layering
Add soft blankets, knitted cushions, and layered rugs to make your space feel warmer.
Adding Seasonal Décor Like Pumpkins and Leaves
Place pumpkins, autumnal wreaths, or leaf garlands around your space for a natural touch.
Winter Makeovers: Crafting a Cozy Retreat
Warm Lighting and Candles
Add warm-toned lighting and scented candles to enhance coziness.
Soft Textiles and Throws
Use plush blankets, wool rugs, and thick curtains to fight the winter chill.
Winter-Themed Accents
Decorate with snowflake-shaped ornaments, pinecones, or winter wreaths for a festive look.
All-Season Tips for Consistent Style
Investing in Versatile Furniture
Modular furniture or adjustable pieces adapt easily to any season’s needs.
Using Neutral Bases for Easy Changes
Neutral-colored walls and large furniture pieces make it effortless to switch seasonal styles.
Conclusion
Seasonal room makeovers are a fun and creative way to refresh your home. Whether it’s small changes or a complete transformation, experimenting with seasonal themes is always worthwhile! Give it a try, and you’ll discover the joy of living in a space that evolves with the seasons.
FAQs
1. How do I choose a seasonal theme that works for my space?
Choose based on personal preferences, room size, and seasonal characteristics. For instance, smaller spaces benefit from bright, airy themes.
2. What are cost-effective ways to refresh my room?
Shop second-hand, DIY decorations, or repurpose items you already own.
3. How can I efficiently store seasonal décor?
Use labeled storage bins and organize decorations by season. Store them in attics or closets for easy access.
4. Can I mix seasonal styles together?
Absolutely! Just ensure the overall style is cohesive. For example, blend summer’s breezy vibe with autumn’s warm tones.
5. What if I don’t have time for frequent makeovers?
Choose a versatile base design and swap out accessories to achieve a seasonal feel with minimal effort.
Introduction Creating a harmonious and cohesive look across multiple rooms can be a challenging task. Have you ever entered a home where every room feels like it belongs to a different world? That’s a classic example of a lack of cohesion. Achieving a cohesive design ensures a visual and emotional connection between spaces, making your home feel like one unified masterpiece. Let’s dive into practical strategies to help you achieve this goal.
Understanding Cohesion in Interior Design
Cohesion in design is like the rhythm in music—every element contributes to the harmony of the whole. It’s about finding balance between various components to ensure a natural and seamless flow throughout the home. Mastering this concept will elevate your interior design to the next level.
Why Is Cohesion Important in Home Design?
A cohesive home design isn’t just visually appealing—it creates a sense of peace and order. Imagine walking from a serene living room into a chaotic, mismatched kitchen. It’s jarring, right? Cohesion links spaces together, enhances comfort, and leaves a lasting impression on guests.
Key Principles for Achieving Cohesion
Choosing a Unified Color Scheme
Selecting a unified color palette is one of the easiest ways to achieve cohesion. A consistent color scheme ensures that each room complements the others. Start with a base color and layer in accent colors for variety.
Pro Tip: Use Neutral Tones
Neutral tones like beige, gray, and white are the unsung heroes of cohesive design. They provide a timeless backdrop, making accent colors pop while maintaining balance across spaces.
Maintaining Material Consistency
Materials play a critical role in connecting spaces. Whether it’s wood, metal, or fabric, sticking to similar textures creates a cohesive visual effect.
Matching Finishes
Consistent finishes, such as brushed nickel fixtures or oak furniture, strengthen the sense of unity. Contrasting finishes can disrupt the harmony of your design.
Incorporating Patterns and Textures
Patterns and textures add depth to a design, but they must be used strategically. Stick to a few repeated patterns or textures to avoid visual clutter. For instance, if you love geometric patterns, use them subtly in throw pillows, rugs, or wallpaper.
Connecting Rooms Through Design Elements
Repetition of Design Themes
Repetition is a powerful design tool. Consider using a consistent theme throughout your home, such as coastal elements or vintage decor. This repetition helps tell a cohesive story between rooms.
Consistent Flooring Choices
Flooring is an unsung hero when it comes to connecting spaces. Opting for the same flooring material throughout your home, like hardwood or tiles, creates a seamless flow from one room to another.
Lighting for Continuity
Lighting is both functional and decorative. Using similar lighting fixtures or consistent styles helps tie spaces together. For example, pendant lights in the kitchen and a matching chandelier in the dining room create a unified aesthetic.
Tips for a Seamless Transition Between Spaces
Utilize Open Spaces
Open-concept designs naturally lend themselves to cohesion. Use rugs, furniture placement, or partial walls to subtly define areas without breaking the visual flow.
Use Accent Pieces Wisely
Accent pieces like artwork, cushions, or vases can be repeated across rooms to enhance unity. A single statement piece, such as a large abstract painting, can act as a visual anchor that connects spaces.
Create Visual Pathways
Visual pathways, such as a consistent use of artwork or decor items, guide the eye from one room to another, creating a sense of movement and cohesion.
Bringing It All Together
Achieving a cohesive look across multiple rooms doesn’t mean every space has to look identical. Instead, it’s about striking the right balance between individuality and connection. By applying these principles, you can create a home that feels unified yet uniquely yours.
FAQs
1. How do I start creating a cohesive design for my home? Begin with a clear color palette and consistent materials. Decide on a theme or style that resonates with you and repeat it subtly across rooms.
2. Can I mix styles and still achieve cohesion? Yes, but the key is balance. Use unifying elements like consistent colors, textures, or patterns to blend different styles seamlessly.
3. How important is lighting in achieving cohesion? Lighting plays a significant role. Consistent fixture styles and light temperatures across spaces can create a unified look.
4. Should every room have the same flooring? Not necessarily, but similar tones or transitions between flooring materials help maintain visual flow.
5. Can accent walls disrupt cohesion? Accent walls can work if they complement the overall color scheme. Keep them subtle and consistent with the design theme.
Why invest in your outdoor living space? Have you ever looked out at your backyard and thought it could be more than just a patch of grass? An outdoor living area is not just an aesthetic upgrade; it’s a functional extension of your home. Imagine hosting friends for a barbecue or enjoying a quiet evening under the stars. Investing in your outdoor space can enhance your lifestyle, increase your property value, and provide a sanctuary right outside your door.
Next, consider what style you want to achieve. Do you lean towards a sleek modern look, or does a cozy rustic vibe resonate more with you? Modern spaces often feature clean lines, minimalism, and a focus on materials like metal and glass, while rustic designs embrace natural elements, wood, and a warm, inviting atmosphere. Decide what speaks to you!
Before diving into any makeover, planning is essential. You don’t want to end up with a mismatched collection of furniture and decor. Start by taking a good look at your existing backyard. What do you love about it? What could use some work? Measure the space to understand how you can best utilize it.
Now that you have a plan and a style, let’s discuss the essential elements that will transform your backyard into an inviting outdoor living area. Invest in comfortable seating that encourages relaxation and conversation. Think about sectional sofas, lounge chairs, or even a swinging bench. The goal is to create a cozy atmosphere where you and your guests can unwind.
Landscaping can make or break your outdoor space. Consider adding flower beds, shrubs, or even small trees to create a natural environment. Select plants that thrive in your climate and match your style. Native plants often require less maintenance and can attract local wildlife, adding life to your space.
Don’t underestimate the power of good lighting! String lights, lanterns, and solar-powered garden lights can create a magical ambiance. Think about the mood you want to set for different occasions.
Beyond aesthetics, consider adding functional elements that enhance your outdoor experience. How about an outdoor kitchen or dining area? A grill, counter space, and a dining table can turn your backyard into a culinary haven. Imagine cooking up a feast while enjoying the fresh air!
A fire pit is perfect for those chilly evenings. It becomes a gathering spot for storytelling, roasting marshmallows, or simply enjoying the warmth.
Once the basics are covered, it’s time to add personal touches that reflect your personality and lifestyle. Incorporate decor that resonates with you. This could include outdoor rugs, cushions, artwork, or unique furniture pieces that tell your story. Don’t shy away from colors and patterns!
Once your dream outdoor area is complete, maintaining it is key. Regular upkeep ensures your space remains inviting. A general rule is to do a deep clean and maintenance at least once a season, with light upkeep as needed in between.
Conclusion
Transforming your backyard into an outdoor living area is a rewarding project that can significantly enhance your lifestyle. With careful planning, attention to detail, and a bit of creativity, you can create a space that reflects your personality and provides endless enjoyment. So why wait? Start your makeover today and enjoy the great outdoors right from your home!
FAQs
What are the best materials for outdoor furniture?
Look for weather-resistant materials like teak, aluminum, or synthetic wicker to ensure durability and longevity.
How can I keep my outdoor plants healthy?
Regular watering, proper sunlight exposure, and periodic fertilization will keep your plants thriving.
What lighting options are best for outdoor spaces?
String lights, lanterns, and solar-powered lights are great for creating ambiance without heavy electrical work.
How often should I maintain my outdoor area?
A general rule is to do a deep clean and maintenance at least once a season, with light upkeep as needed in between.
Can I do a backyard makeover on a budget?
Absolutely! Focus on DIY projects, upcycling furniture, and prioritizing key elements to transform your space without breaking the bank.
Basements often get overlooked, but they hold incredible potential! Why not transform this underutilized area into something fabulous? Let’s dive into some compelling reasons to renovate your basement.
Why Renovate Your Basement?
A basement renovation can completely change the game for your home. Here’s why you should consider it:
Increasing Property Value
Investing in your basement can significantly increase your home’s resale value. A well-finished basement is a huge draw for potential buyers. Think of it as a smart investment!
Creating Functional Living Space
Need an extra bedroom, office, or play area? Your basement can serve multiple purposes, making it a versatile space that meets your family’s needs.
Planning Your Renovation
Before you grab your hammer, it’s essential to plan! Let’s discuss the first steps in your renovation journey.
Setting a Budget
Start by determining how much you’re willing to spend. Consider everything from construction costs to decor. Having a solid budget helps prevent overspending and keeps your project on track.
Obtaining Necessary Permits
Don’t forget about permits! Depending on your location, you might need approvals before you start. Research local building codes to ensure your renovation is compliant.
Design Ideas for Your Basement
Once your planning is in place, it’s time to get creative! Here are some inspiring ideas.
Home Office Setup
In today’s remote work environment, a dedicated home office is a game-changer. Consider adding built-in shelves for organization and a comfortable desk that boosts productivity.
Cozy Entertainment Area
Imagine movie nights with friends and family in a cozy entertainment area. Invest in comfortable seating, a big screen, and sound systems that make every movie feel like an event.
Home Theater Essentials
If you want to take your entertainment area up a notch, consider turning it into a home theater. Install blackout curtains, surround sound systems, and plush seating for that cinematic experience.
Guest Suite Transformation
Why not turn your basement into a guest suite? With a little creativity, you can create a welcoming space for friends and family. Think about adding a small kitchenette and a private bathroom for added comfort.
Designing for Comfort and Privacy
When designing your guest suite, prioritize comfort and privacy. Use soft lighting, cozy bedding, and soundproofing techniques to create a serene environment.
Functional Storage Solutions
Basements can also double as storage space. Consider built-in cabinets, shelves, or storage benches to keep everything organized. This way, you maximize space without clutter.
DIY vs. Hiring Professionals
Now that you have a vision, it’s time to decide whether you’ll tackle the renovation yourself or hire professionals.
When to DIY
If you’re handy and have the time, there are plenty of DIY projects you can undertake. Simple tasks like painting or installing shelves can save you money and give you a sense of accomplishment.
Choosing the Right Contractor
If the project feels too big, hiring a contractor may be your best bet. Look for someone with experience in basement renovations. Check their reviews and ask for references to ensure you’re making the right choice.
Final Touches and Decor
You’ve done the hard work; now it’s time to make it beautiful!
Lighting Ideas for Ambiance
Good lighting is key in a basement. Consider using a mix of ambient, task, and accent lighting to create a warm atmosphere. Dimmable lights can add versatility for different activities.
Color Schemes That Work
Choose color schemes that make the space feel bright and inviting. Light colors can open up the space, while darker shades can add a cozy vibe. Think about the mood you want to create!
Conclusion
Renovating your basement can transform it from a dusty storage area into a functional and stylish part of your home. By understanding your space’s potential, planning carefully, and choosing the right design elements, you can maximize your basement for all your needs.
FAQs
What is the average cost of basement renovation? Costs can vary widely, but on average, a basement renovation can range from $10,000 to $50,000, depending on the extent of the work.
Do I need a permit for my basement renovation? Yes, it’s often required to obtain a permit. Check with your local building authority for specific regulations.
How can I make my basement feel brighter? Use light paint colors, add mirrors, and ensure proper lighting to brighten the space.
What are some common mistakes to avoid in basement renovations? Common mistakes include poor waterproofing, neglecting ventilation, and skimping on lighting.
Can I add a bathroom in my basement? Yes, adding a bathroom is a great idea, but it requires careful planning and plumbing considerations.
Living in a small apartment can be both a blessing and a challenge. Many urban dwellers find that limited square footage forces creativity in design and functionality. But why is it so important to focus on maximizing small spaces? It’s all about making the most out of what you have. Small spaces should feel cozy yet functional, transforming into havens of comfort despite their size.
One common misconception is that small spaces can’t be stylish or inviting. This couldn’t be further from the truth! With the right approach, even the tiniest apartment can radiate personality and warmth. By focusing on strategic design choices, you can create a space that feels much larger than its actual footprint.
When it comes to small spaces, functionality is key. Each piece of furniture should serve a purpose, contributing to both utility and aesthetic appeal. Consider furniture that can serve dual roles, such as a bed with storage underneath or a coffee table that can expand when guests arrive.
Clever design tricks can create the illusion of more space. Mirrors can be your best friend in a small apartment. By reflecting light and images, they trick the eye into perceiving a larger space. Placing a large mirror across from a window will not only enhance light but also give an airy feel to your room.
Opt for light colors on walls and furniture. Soft whites, pale blues, and light grays can make a room feel open and inviting, while darker hues may create a more enclosed feel. Paint your walls in a light shade to promote brightness and tranquility.
Invest in furniture that can adapt to your needs. A sofa bed is an excellent choice for hosting guests without sacrificing space. Ottomans with hidden storage can be used as seating or footrests while concealing clutter.
Don’t forget to look up! Tall bookshelves, hanging plants, and wall-mounted shelves can draw the eye upward, making your ceilings appear higher and your space more open. Using vertical storage can free up valuable floor space, making your apartment feel larger and more organized.
Textiles play a significant role in small space design. Using area rugs can visually define different areas within your space. For instance, a rug under a dining table can create a distinct eating area, even in an open floor plan.
Personal touches, like art and accessories, can make your small apartment feel like home. Choose a few key pieces that resonate with you and arrange them in a way that doesn’t overwhelm the space. A gallery wall with your favorite prints can add character without taking up valuable floor space.
Let’s take a moment to celebrate some successful small-space makeovers. Consider a studio apartment that transitioned from a cluttered living area to a sleek, organized space. The homeowner utilized multifunctional furniture, added mirrors for depth, and chose a light color palette to create a stunning transformation that maximized functionality and aesthetics.
In conclusion, small spaces offer unique opportunities for creativity and innovation. By maximizing functionality, cleverly using design tricks, and incorporating personal touches, you can transform your apartment into a stylish and inviting sanctuary. Remember, the goal is to make your space work for you while reflecting your personal style. So roll up your sleeves and get ready to make a big impact in your small space!
FAQs
Q1: How can I make my small apartment feel larger? A1: Use mirrors, light colors, and multifunctional furniture to create the illusion of space.
Q2: What are some budget-friendly storage solutions? A2: Look for items like under-bed storage bins and wall-mounted shelves.
Q3: Can I use dark colors in a small space? A3: Yes, but use them sparingly as accents to avoid making the space feel closed in.
Q4: How do I choose the right furniture for a small apartment? A4: Opt for pieces that serve multiple functions and fit the scale of your room.
Q5: What decorative elements can enhance a small space? A5: Use textiles, art, and accessories thoughtfully to add personality without overwhelming the space.